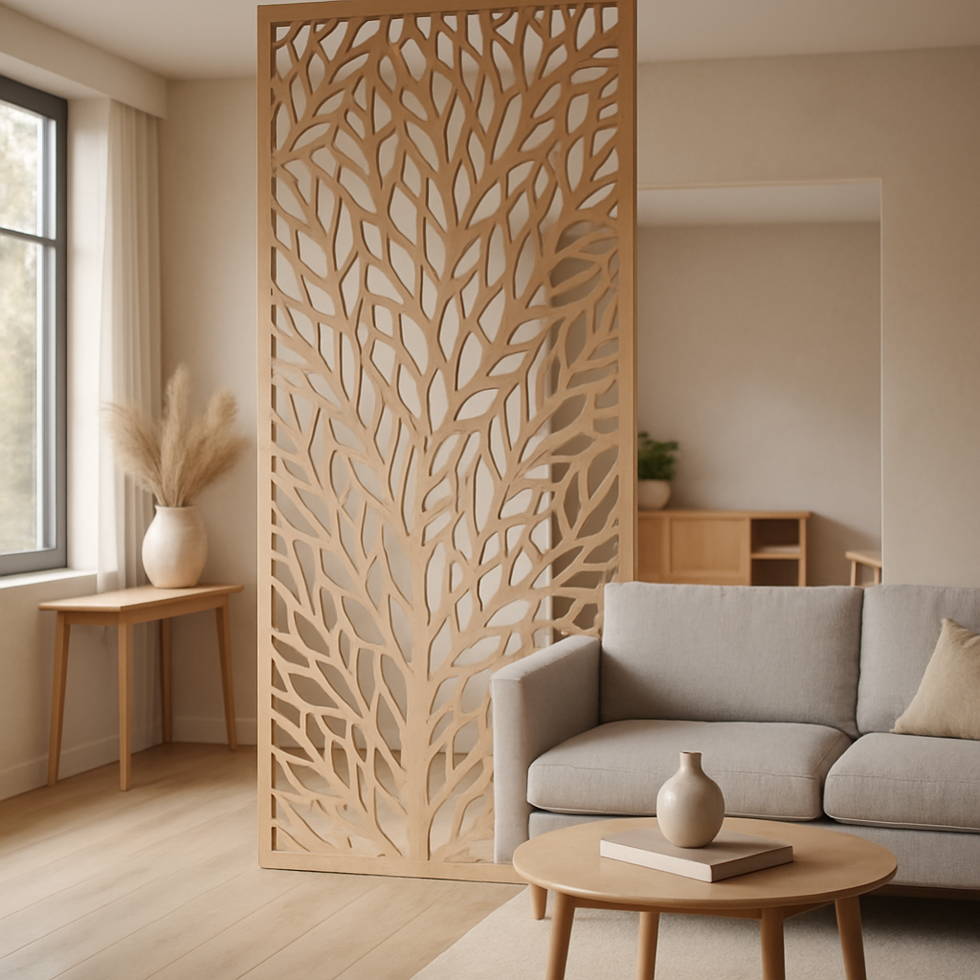
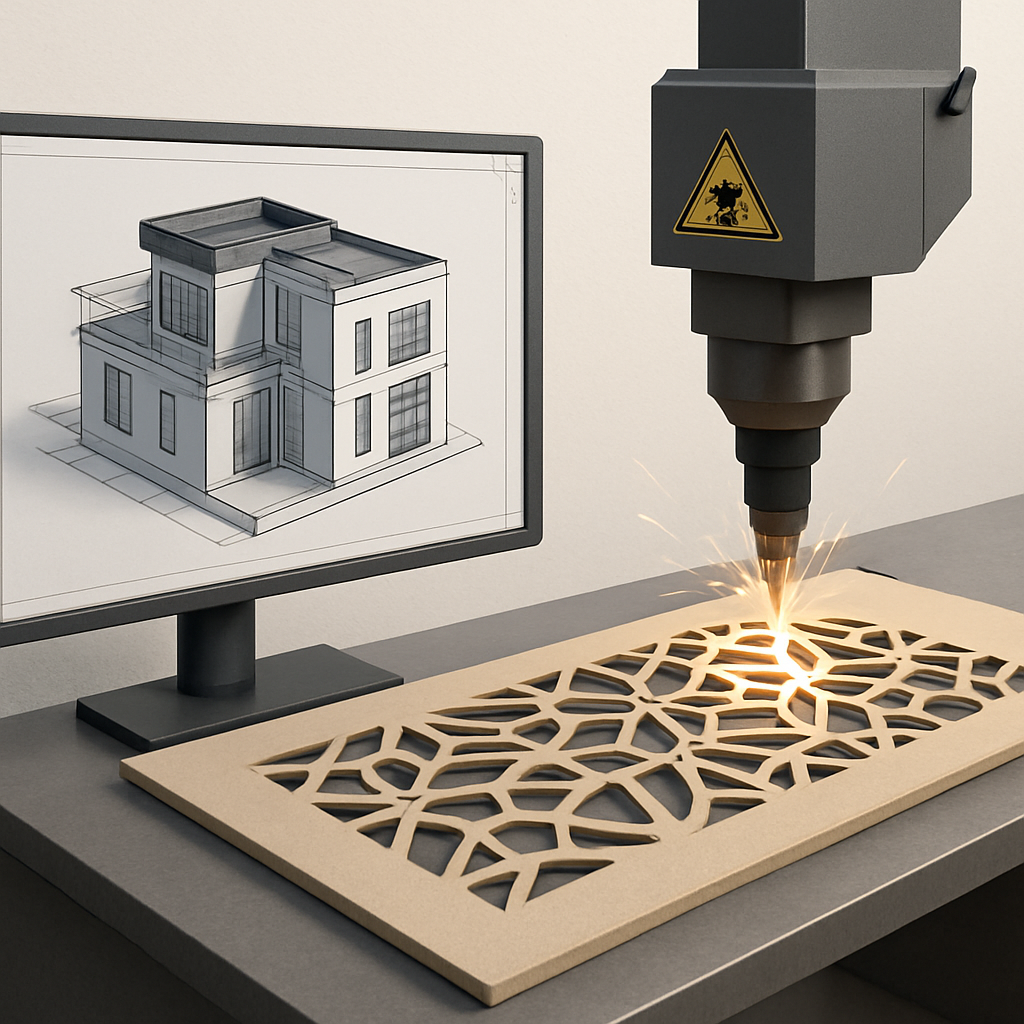
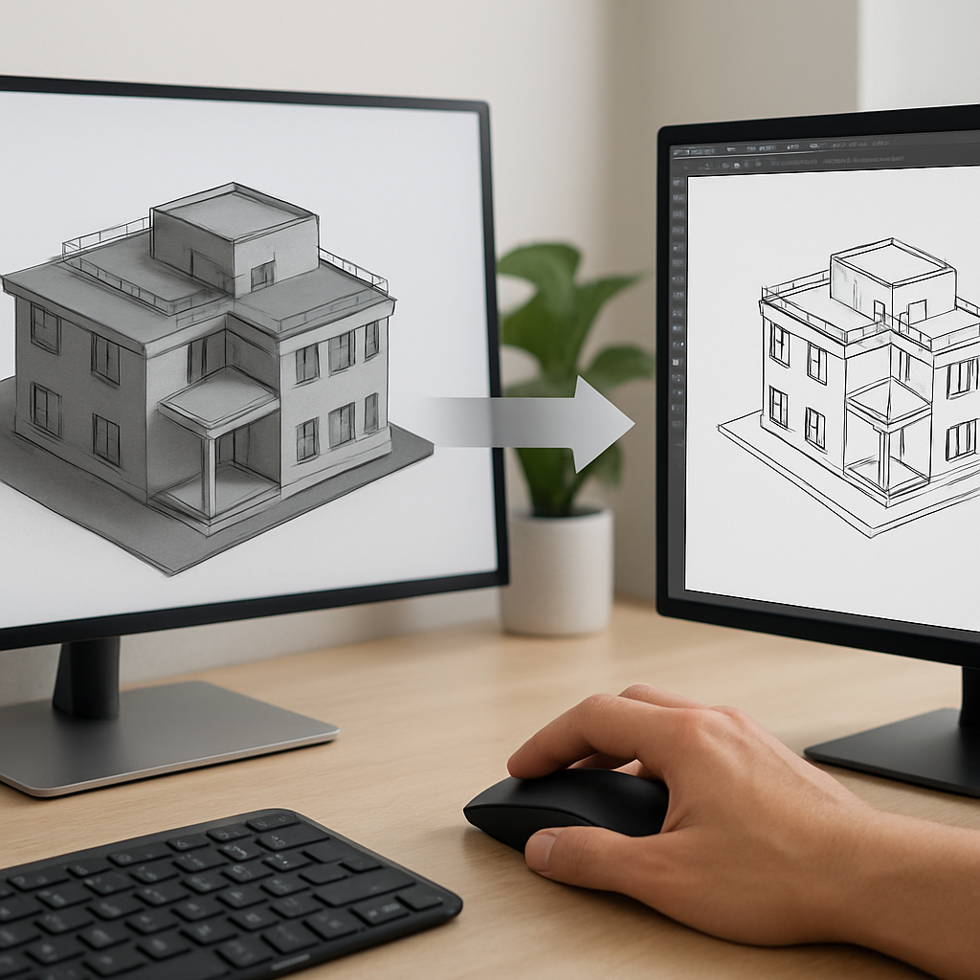
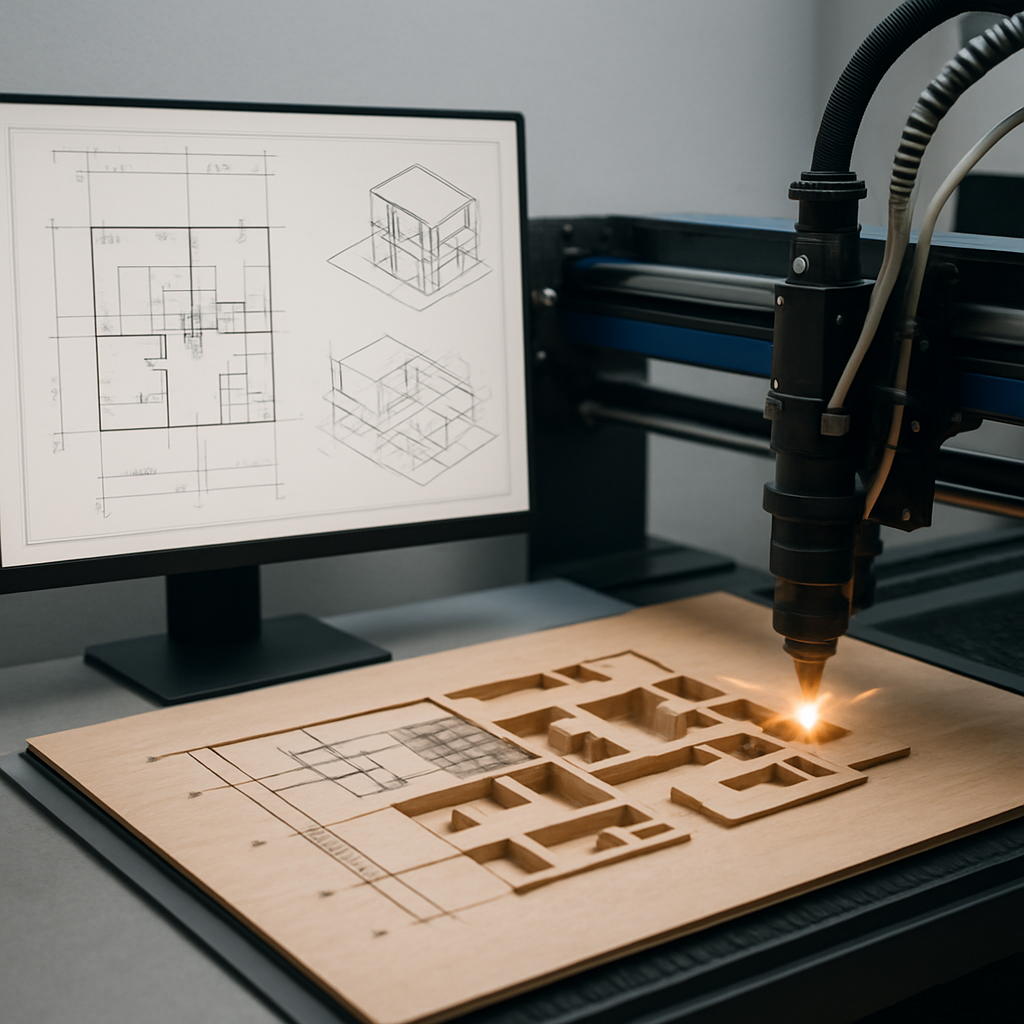
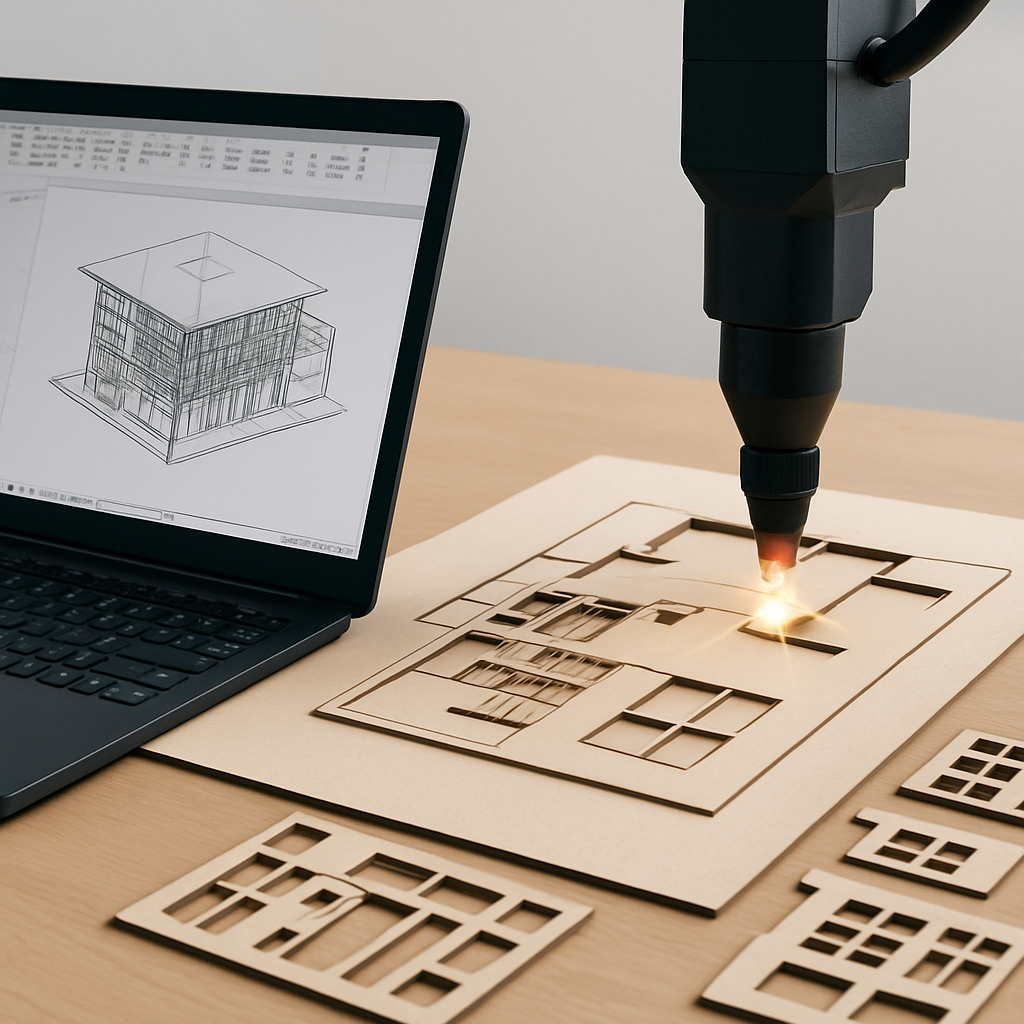
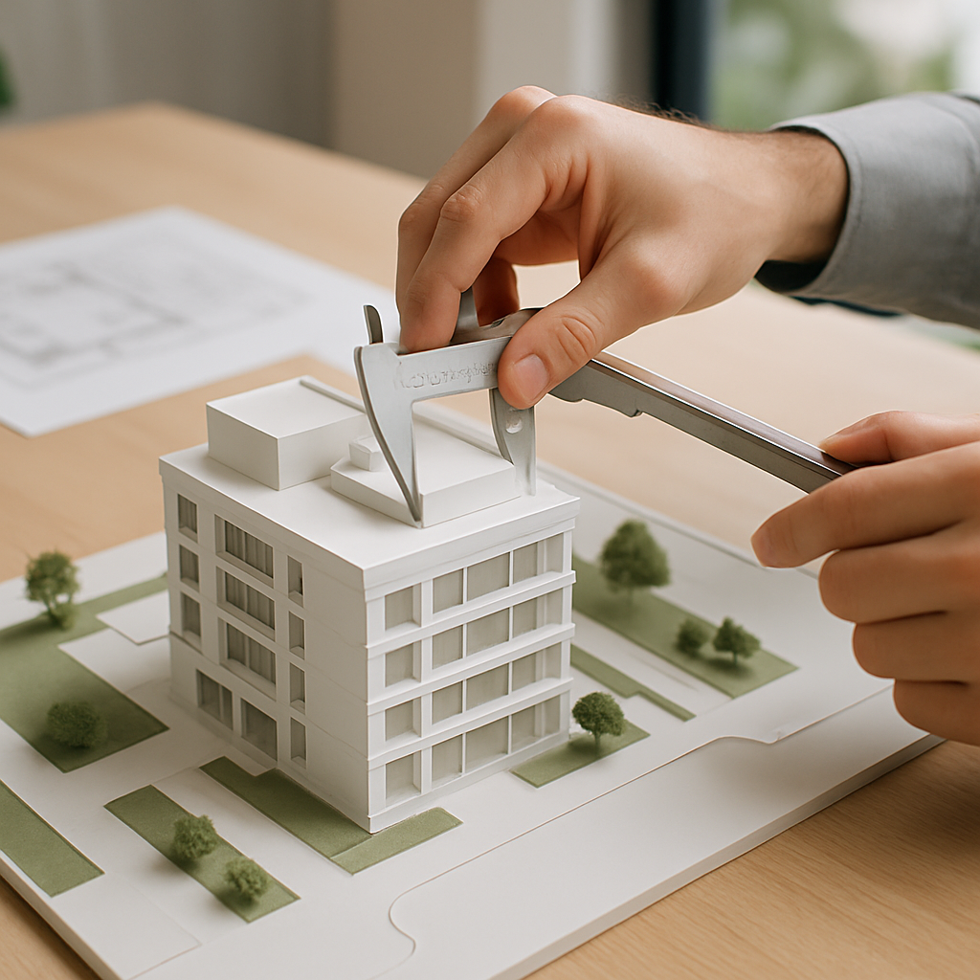
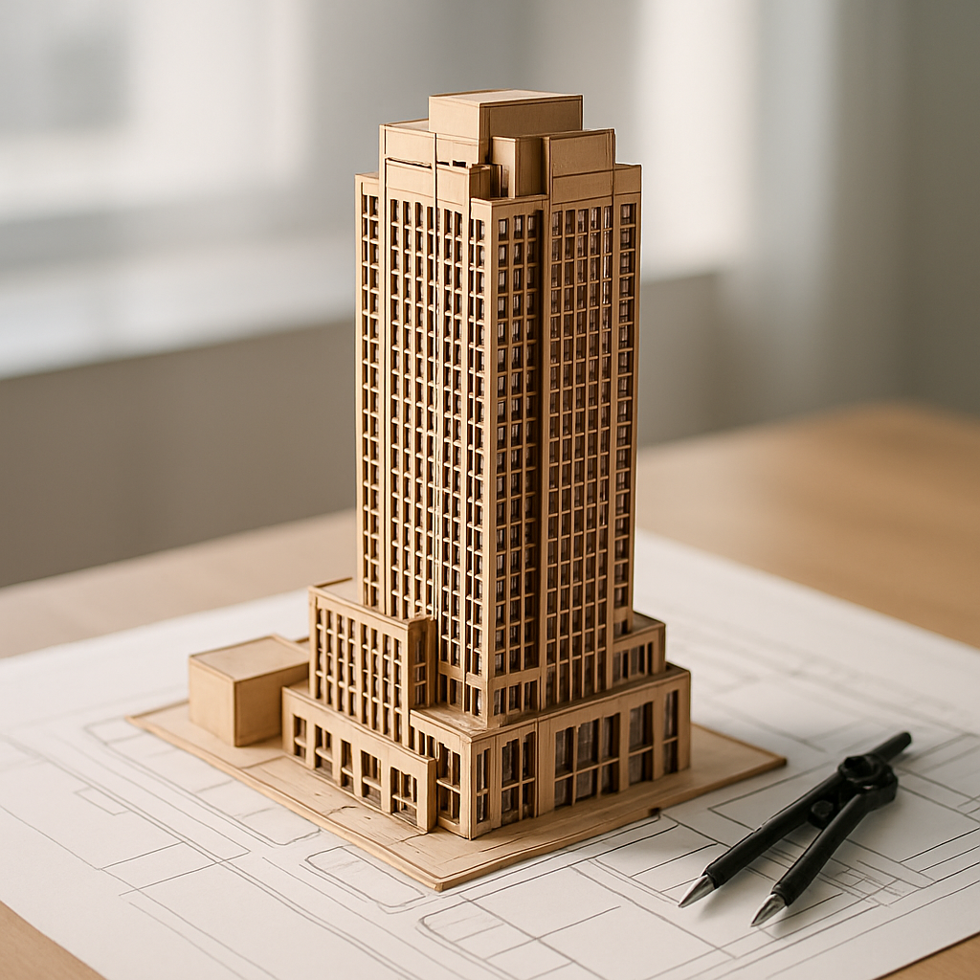
3D Modeling How to Design and Export Laser Cut Facade Panels from Revit: A Complete Workflow Posted by support@archedstudio.org October 27, 2026 0
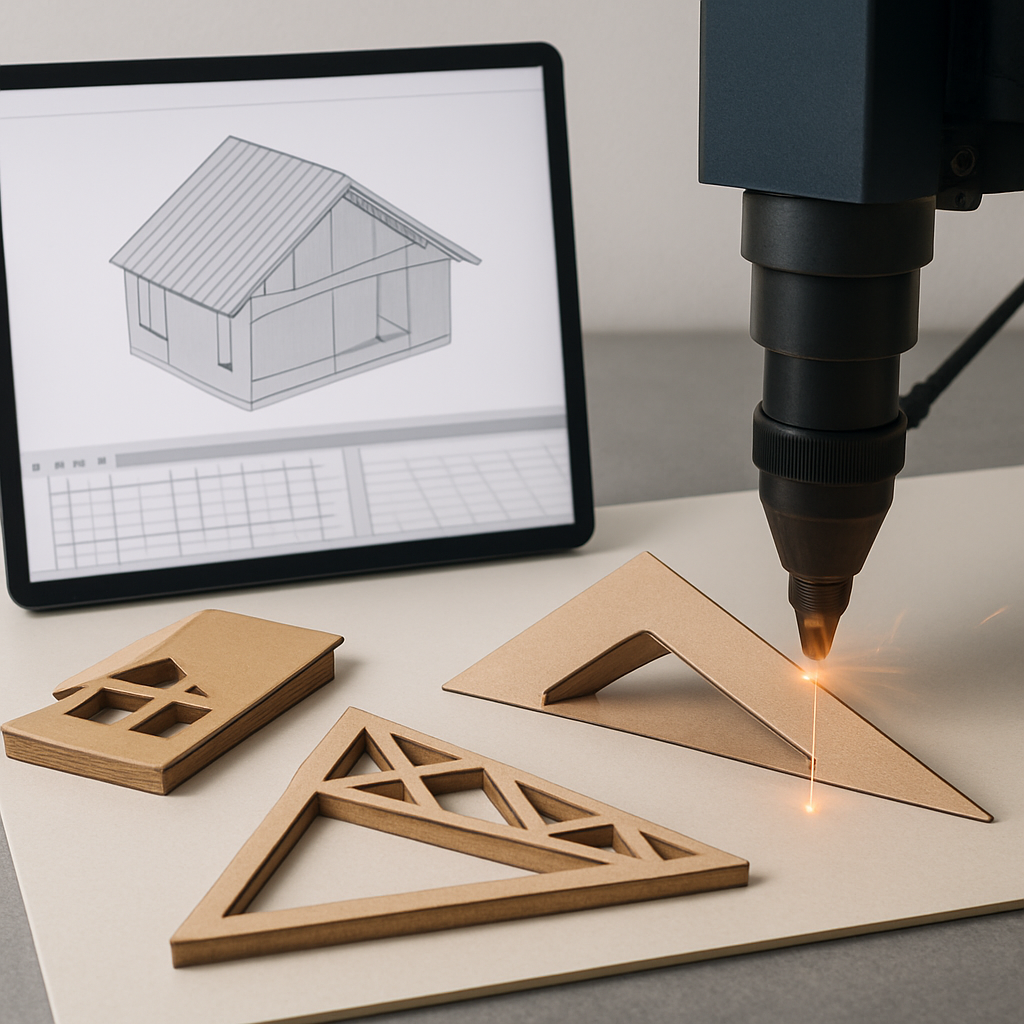
20 Oct 3D Modeling Exporting Revit Roofs for Laser Cutting: A Detailed Starter Guide Posted by support@archedstudio.org October 20, 2026 0
13 Oct 3D Modeling Step-by-Step Workflow: Creating Laser Cut Interior Walls Directly from Revit Posted by support@archedstudio.org October 13, 2026 0
06 Oct 3D Modeling From Revit to Reality: A Beginner’s Guide to Laser Cut Exterior Walls Posted by support@archedstudio.org October 6, 2026 0
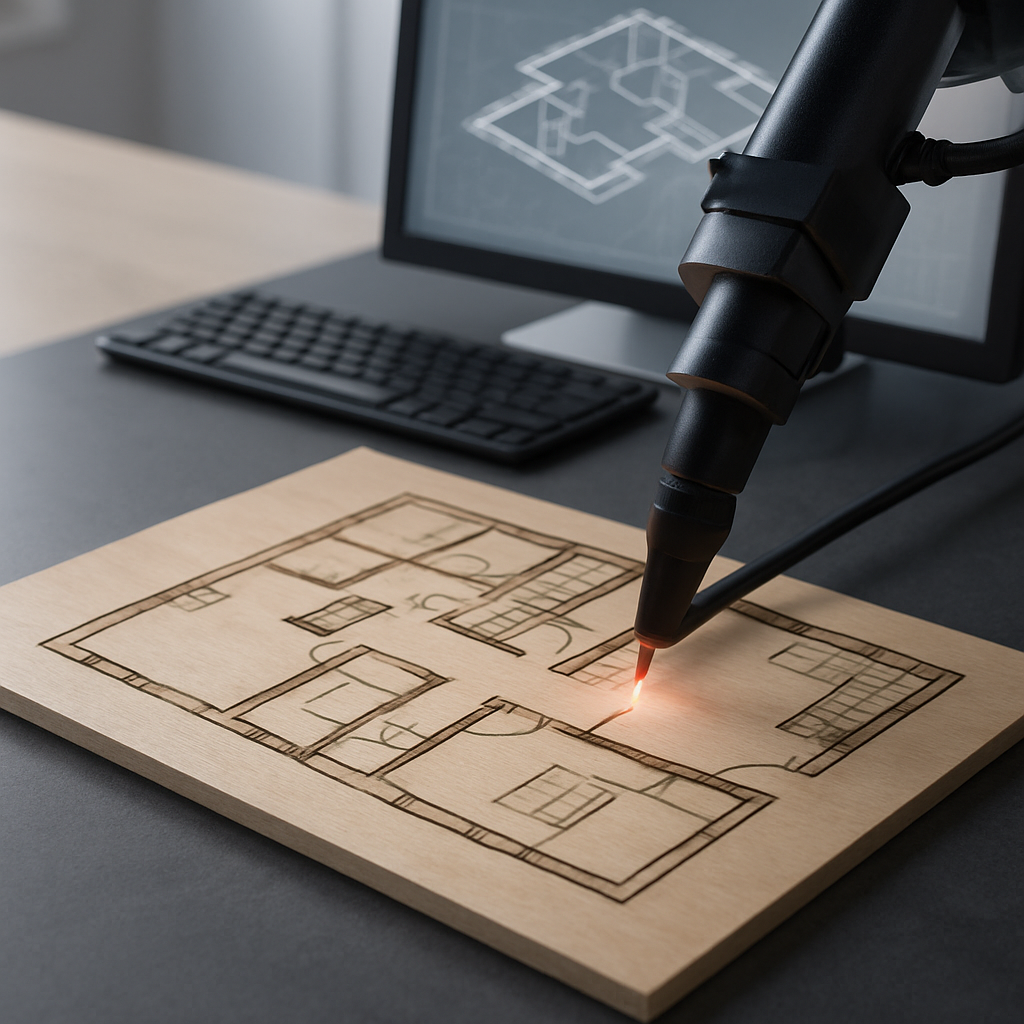
29 Sep 3D Modeling From Revit Model to Reality: A Beginner’s Guide to Laser Cut Floor Plates Posted by support@archedstudio.org September 29, 2026 1
22 Sep 3D Modeling Mastering Revit to Vector: A Practical Guide for Flawless Exports Posted by support@archedstudio.org September 22, 2026 0
15 Sep 3D Modeling From BIM to Beam: A Beginner’s Guide to Exporting Revit Drawings for Laser Cutting Posted by support@archedstudio.org September 15, 2026 0
08 Sep 3D Modeling From BIM to Burn: A Beginner’s Guide to Preparing Revit Files for Laser Cutting Posted by support@archedstudio.org September 8, 2026 0
01 Sep 3D Modeling Scale Matters: How to Choose the Perfect Scale for Your Architectural Model Posted by support@archedstudio.org September 1, 2026 0
25 Aug 3D Modeling From Blueprint to Reality: Planning a Laser Cut Building Model for Practical Success Posted by support@archedstudio.org August 25, 2026 0

 Set for Student Project

 Lecture Note
 Lecture Video
 Activity
 Assignment
 Design Project
 Quiz & Exam